

Listing Courtesy of:  PrimeMLS / Listed By: Bradford McCue, Coldwell Banker Realty - Contact: Off: 978-372-8577
 PrimeMLS / Listed By: Bradford McCue, Coldwell Banker Realty - Contact: Off: 978-372-8577
18 Royal Range Road Sandown, NH 03873
Active (0 Days)
$475,000 (USD)
OPEN HOUSE TIMES
-
OPENSun, Oct 2512 noon - 2:00 pm
Description
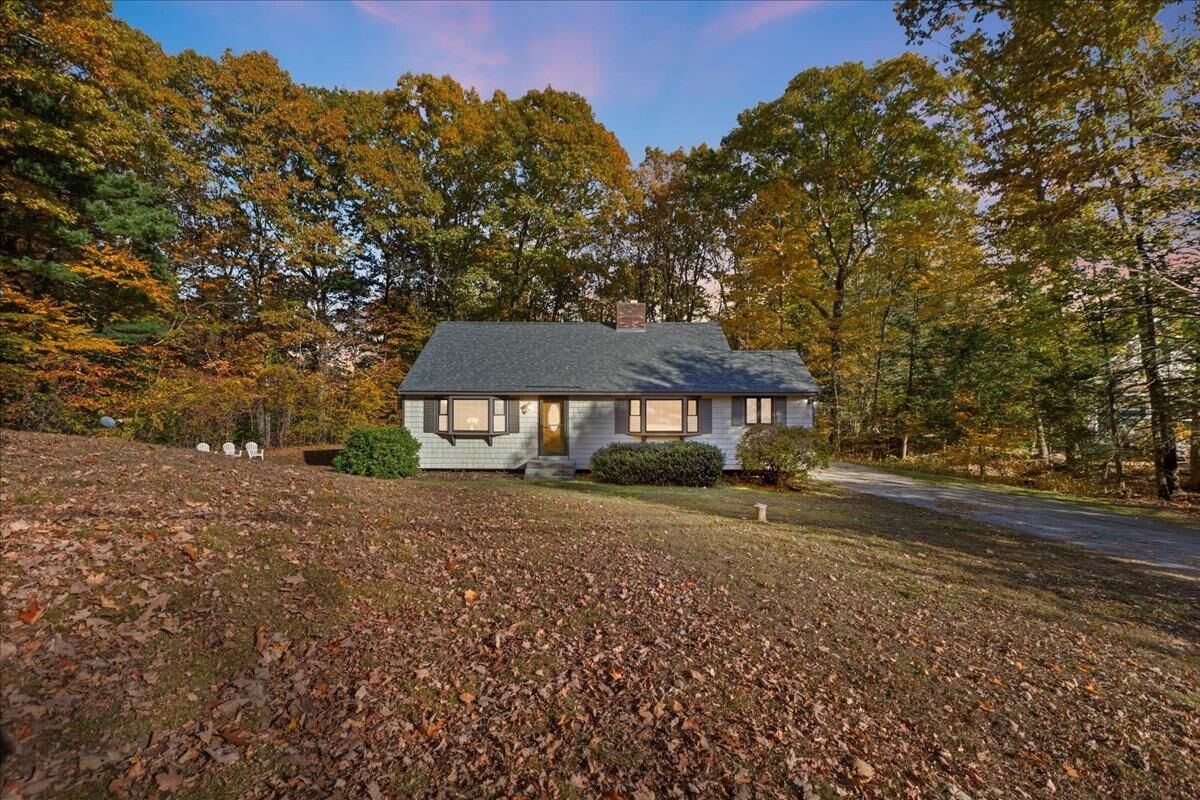
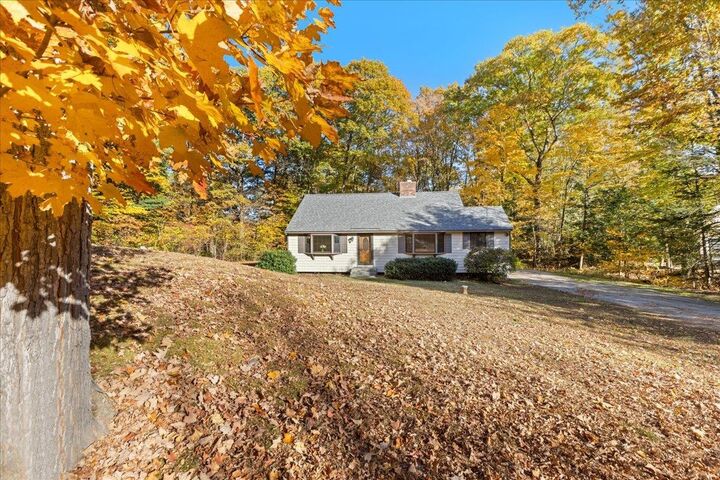
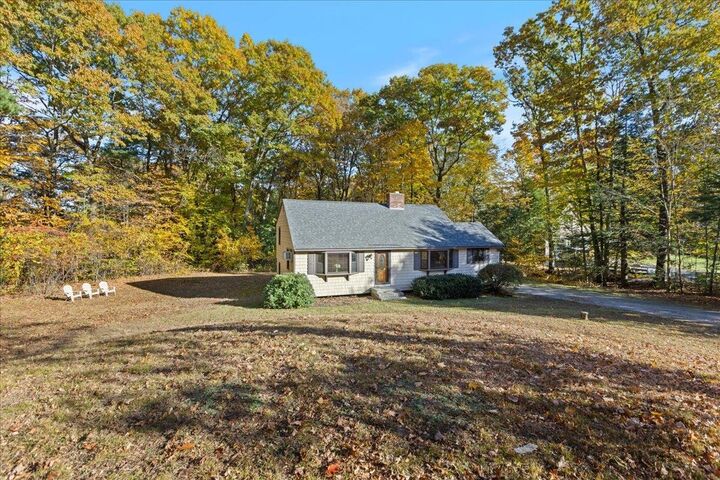
New Listing! Enjoy the charm of a country setting in this inviting single-family home in Sandown, NH, set on a spacious .92-acre lot. Offering 3 bedrooms and 1.5 baths, this home features fresh paint throughout and new vinyl plank flooring in all three bedrooms, the living room, and the lower-level bonus room. The lower level includes a cozy wood pellet stove, creating a comfortable space to relax or entertain. A back door and sliding glass door provide easy access to the nice, level backyard, complete with a storage shed and a whole house generator. Major updates include a new roof, vinyl siding, heating system, Oil tank all within the past five years. A wonderful opportunity to enjoy peaceful country living with plenty of outdoor space! First showing at the Open house Saturday 10/24 from 12:00-2:00 and Sunday 10/25 12:00-2:00.
MLS #:
5115353
5115353
Lot Size
0.92 acres
0.92 acres
Type
Single-Family Home
Single-Family Home
Year Built
1977
1977
Style
Tri-Level
Tri-Level
School District
Timberlane Regional
Timberlane Regional
County
Rockingham County
Rockingham County
Listed By
Bradford McCue, Coldwell Banker Realty, Contact: Off: 978-372-8577
Source
PrimeMLS
Last checked Oct 25 2026 at 2:12 AM GMT+0000
PrimeMLS
Last checked Oct 25 2026 at 2:12 AM GMT+0000
Bathroom Details
- Full Bathroom: 1
- Half Bathroom: 1
Interior Features
- 1 Fireplace
Lot Information
- Country Setting
Property Features
- Fireplace: 1 Fireplace
- Foundation: Poured Concrete
Heating and Cooling
- Hot Water
- Wall Unit(s)
Basement Information
- Storage Space
- Finished
Flooring
- Vinyl Plank
Exterior Features
- Shed
- Roof: Architectural Shingle
Utility Information
- Utilities: Gas on-Site
- Sewer: 1000 Gallon
- Fuel: Hot Water
School Information
- Elementary School: North Elementary School
- Middle School: Timberlane Regional Middle
- High School: Timberlane
Stories
- Two
Living Area
- 1,676 sqft
Additional Information: Haverhill-Newburyport Regional | Off: 978-372-8577
Location
Estimated Monthly Mortgage Payment
*Based on Fixed Interest Rate withe a 30 year term, principal and interest only
Listing price
Down payment
%
Interest rate
%Mortgage calculator estimates are provided by Coldwell Banker Real Estate LLC and are intended for information use only. Your payments may be higher or lower and all loans are subject to credit approval.
Disclaimer: © 2026 PrimeMLS, Inc. All rights reserved. This information is deemed reliable, but not guaranteed. The data relating to real estate displayed on this display comes in part from the IDX Program of PrimeMLS. The information being provided is for consumers’ personal, non-commercial use and may not be used for any purpose other than to identify prospective properties consumers may be interested in purchasing. Data last updated 10/24/26 19:12
 © 2026 PrimeMLS, Inc. All rights reserved. This information is deemed reliable, but not guaranteed. The data relating to real estate displayed on this display comes in part from the IDX Program of PrimeMLS. The information being provided is for consumers’ personal, non-commercial use and may not be used for any purpose other than to identify prospective properties consumers may be interested in purchasing. Data last updated 10/24/26 19:12
