

Listing Courtesy of: MLS PIN / Listed By: Angelica Dougherty, Coldwell Banker Realty
41 Hunters Run Place 41 Haverhill, MA 01832
Active
$399,000 (USD)
OPEN HOUSE TIMES
-
OPENSun, Sep 1311:00 am - 1:00 pm
Description
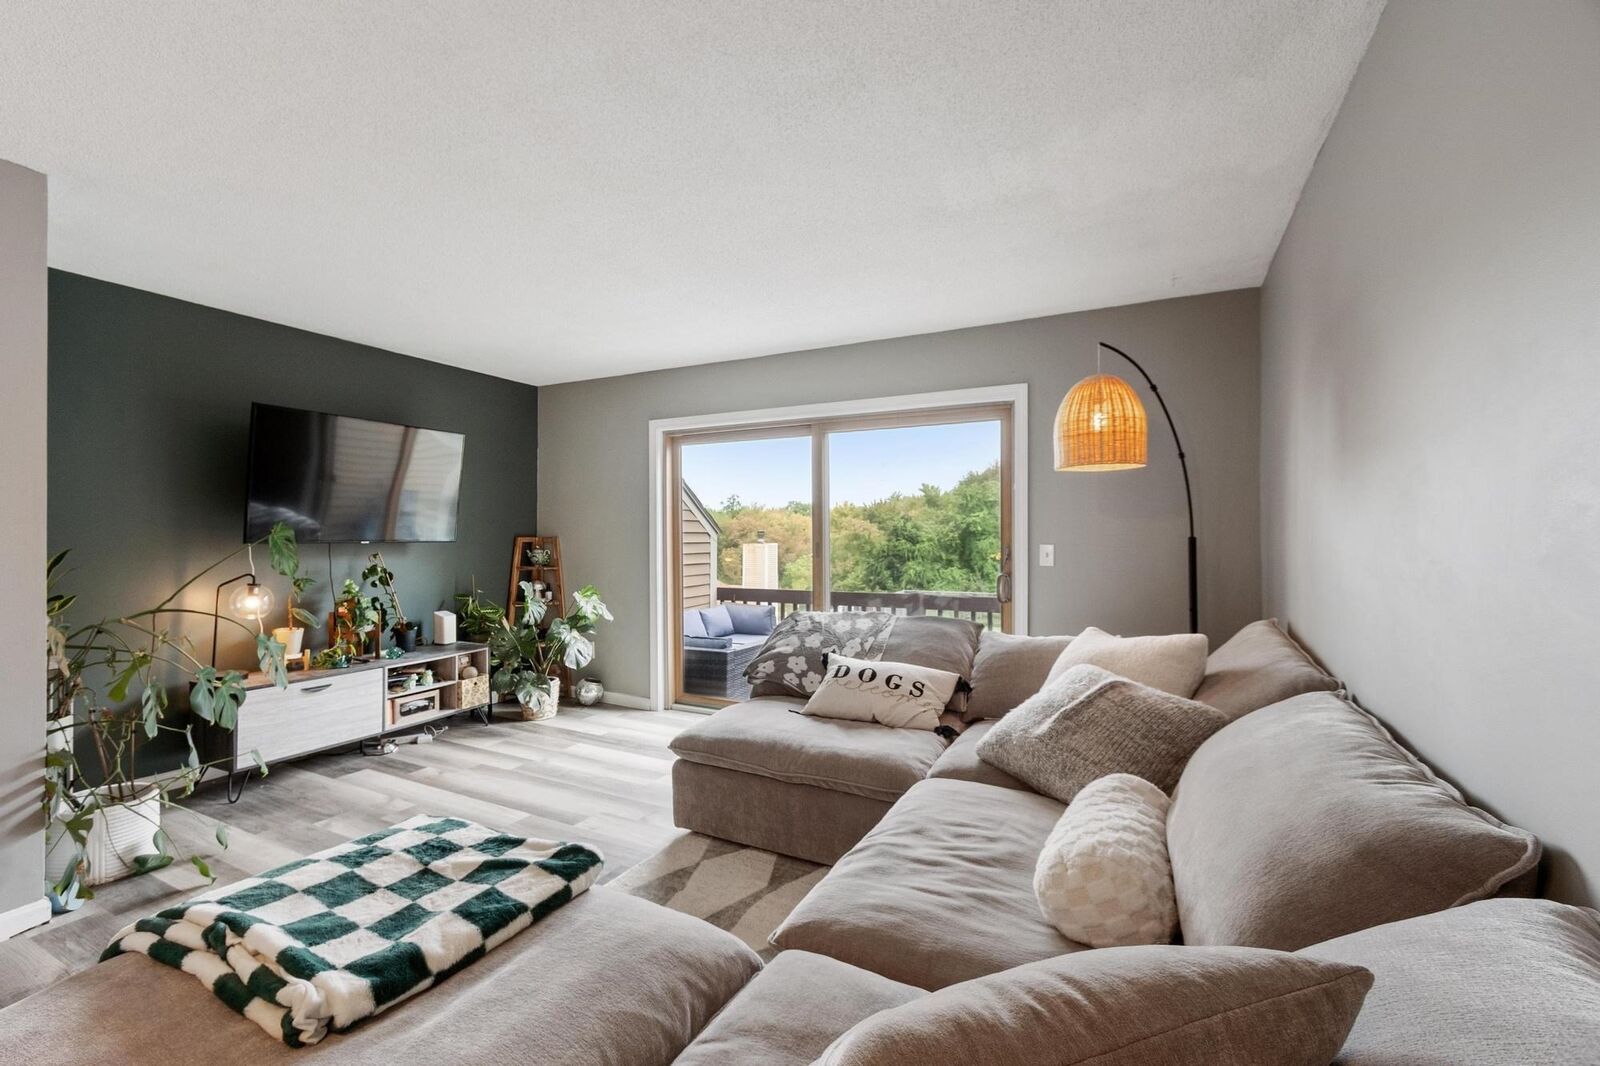
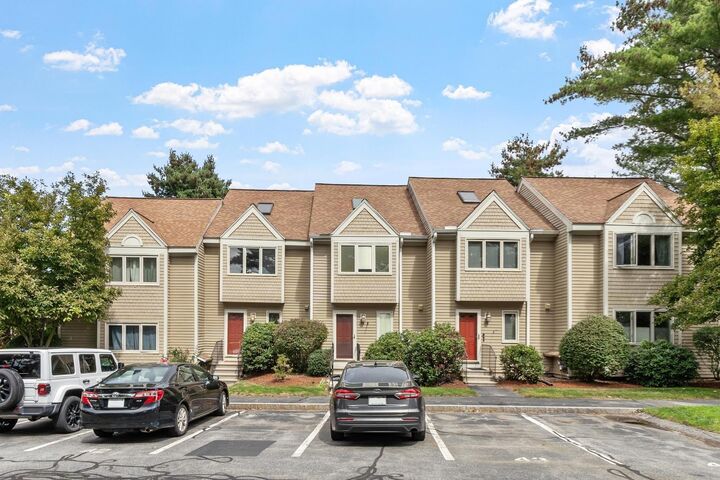
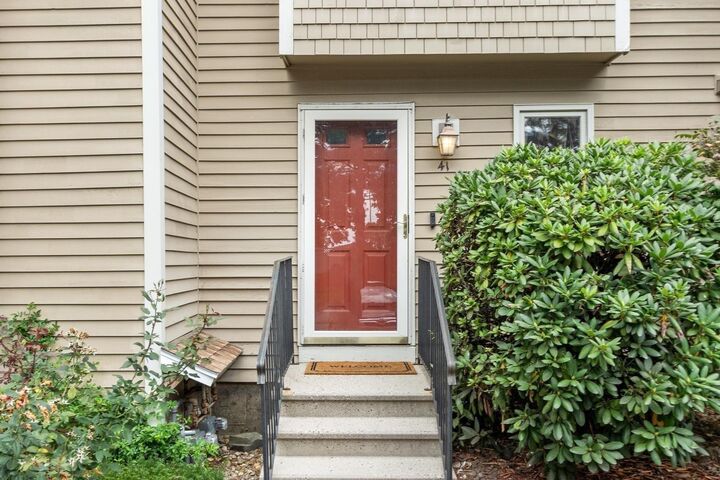
Welcome to 41 Hunters Run Place! This beautifully upgraded three-level townhome offers a flexible floor plan, finished basement, private outdoor spaces, and desirable association amenities. The first floor features an updated kitchen with elegant marble countertops, a comfortable living room, and access to a newer deck overlooking the association grounds. The assigned parking space and guest parking add convenience. The second floor offers two bedrooms and a full bathroom, while the third floor features a spacious loft, along with additional storage. The finished basement provides even more of a versatile living space, with a separate unfinished area for the washer and dryer and additional storage. A slider provides direct access to a walk-out patio. The home has been upgraded throughout, including an updated kitchen and bathrooms, fresh paint, updated flooring, newer decks, and a newer water heater. Additional features include natural gas heating and central air conditioning. Enjoy the benefits of the association, including a community pool, tennis courts, and clubhouse. This thoughtfully updated townhome offers comfortable living across three levels with plenty of space, storage, and outdoor access. OPEN HOUSE: Sunday, September 13, 11:00 AM–1:00 PM. Private showings available upon request; 24-hour notice requested.
MLS #:
73574141
73574141
Taxes
$3,694(2026)
$3,694(2026)
Type
Condo
Condo
Building Name
Hunter's Run Association
Hunter's Run Association
Year Built
1986
1986
County
Essex County
Essex County
Listed By
Angelica Dougherty, Coldwell Banker Realty
Source
MLS PIN
Last checked Sep 10 2026 at 12:04 AM GMT+0000
MLS PIN
Last checked Sep 10 2026 at 12:04 AM GMT+0000
Bathroom Details
Interior Features
- Range
- Refrigerator
- Dryer
- Washer
- Dishwasher
- Microwave
- Freezer
- Internet Available - Unknown
- Laundry: In Unit
- Oven
Property Features
- Fireplace: 0
Heating and Cooling
- Forced Air
- Central Air
Basement Information
- Y
Pool Information
- Association
- In Ground
Homeowners Association Information
- Dues: $480/Monthly
Flooring
- Carpet
Exterior Features
- Roof: Asphalt/Composition Shingles
Utility Information
- Utilities: Water: Public
- Sewer: Public Sewer
School Information
- Elementary School: Silver Hill
- Middle School: Consentino
- High School: Hhs/Whittier
Parking
- Assigned
- Guest
- Off Street
- Total: 1
Stories
- 3
Living Area
- 1,228 sqft
Location
Estimated Monthly Mortgage Payment
*Based on Fixed Interest Rate withe a 30 year term, principal and interest only
Listing price
Down payment
%
Interest rate
%Mortgage calculator estimates are provided by Coldwell Banker Real Estate LLC and are intended for information use only. Your payments may be higher or lower and all loans are subject to credit approval.
Disclaimer: The property listing data and information, or the Images, set forth herein wereprovided to MLS Property Information Network, Inc. from third party sources, including sellers, lessors, landlords and public records, and were compiled by MLS Property Information Network, Inc. The property listing data and information, and the Images, are for the personal, non commercial use of consumers having a good faith interest in purchasing, leasing or renting listed properties of the type displayed to them and may not be used for any purpose other than to identify prospective properties which such consumers may have a good faith interest in purchasing, leasing or renting. MLS Property Information Network, Inc. and its subscribers disclaim any and all representations and warranties as to the accuracy of the property listing data and information, or as to the accuracy of any of the Images, set forth herein. © 2026 MLS Property Information Network, Inc.. 9/9/26 17:04
